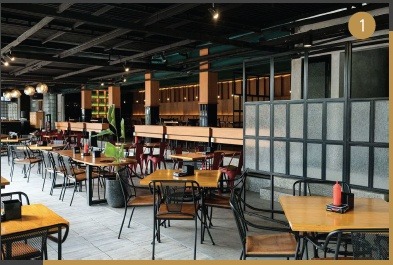
The Mr. K Cafe – Semarang project is designed as a contemporary dining space that emphasizes comfort, simplicity, and a warm atmosphere. The design approach combines clean lines, soft tones, and functional layouts to create an inviting environment for both casual dining and social interaction.
Status : Completed
Working Scope : Interior Design
Location : Semarang, Central Java
Scope of Work:
Semi Outdoor Dining Area
Wall Seating Indoor Area
Indoor Area
Room Partition Area
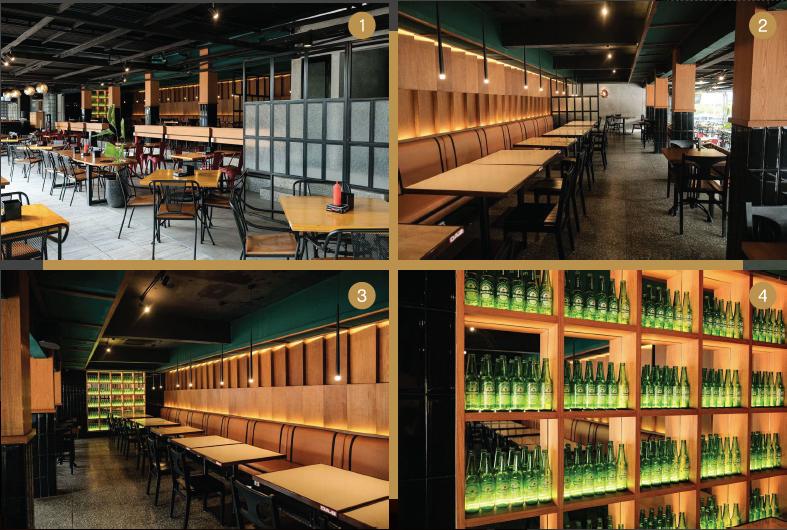
- The semi-outdoor dining area provides a relaxed setting with natural airflow, allowing guests to enjoy a more open and refreshing atmosphere. Inside, the indoor dining area is arranged with a balance between flexibility and comfort, accommodating different group sizes while maintaining efficient circulation.
- The wall seating indoor area maximizes space utilization while offering comfortable seating along the perimeter, enhancing both functionality and visual order within the space.
- Meanwhile, the use of room partitions helps define different zones without disrupting the openness of the overall layout.
- Overall, the design of Mr. K Cafe reflects a harmonious balance between functionality, spatial efficiency, and modern aesthetics, creating a welcoming space that supports both daily operations and customer experience.
© All design by Victory Golden Putra