
The Raja KTV – Jambi project is designed as a premium karaoke venue that delivers a luxurious and immersive entertainment experience. The design concept combines rich material finishes, ambient lighting, and strong spatial composition to create an exclusive nightlife atmosphere.
Status: Completed
Scope: Interior Design
Type: Entertainment / Karaoke Lounge
Location: Jambi, Indonesia
1. Lobby
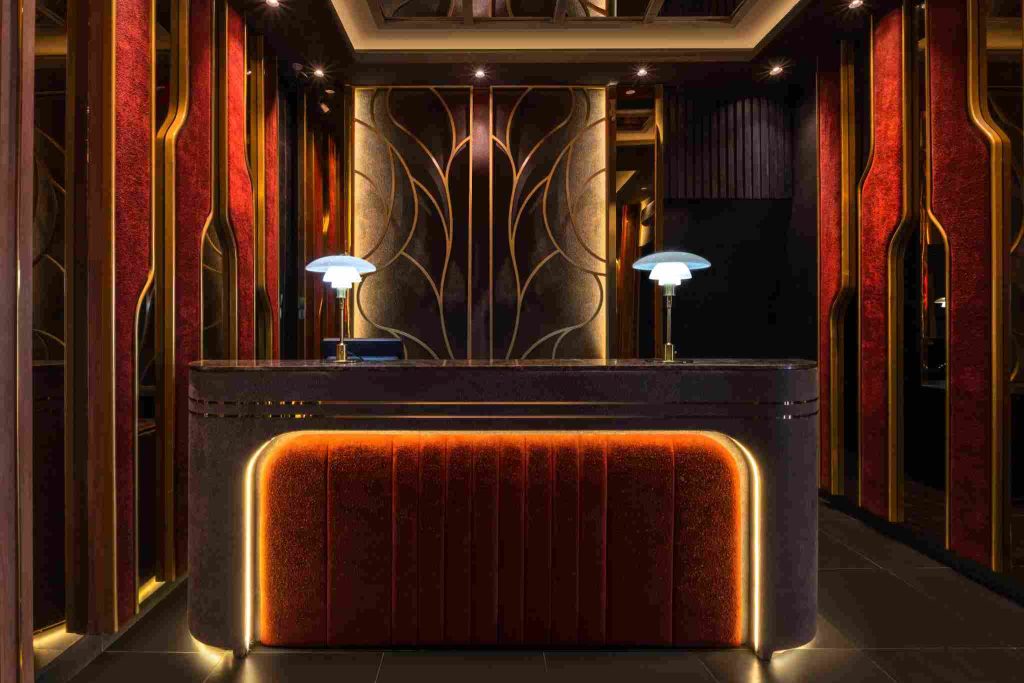
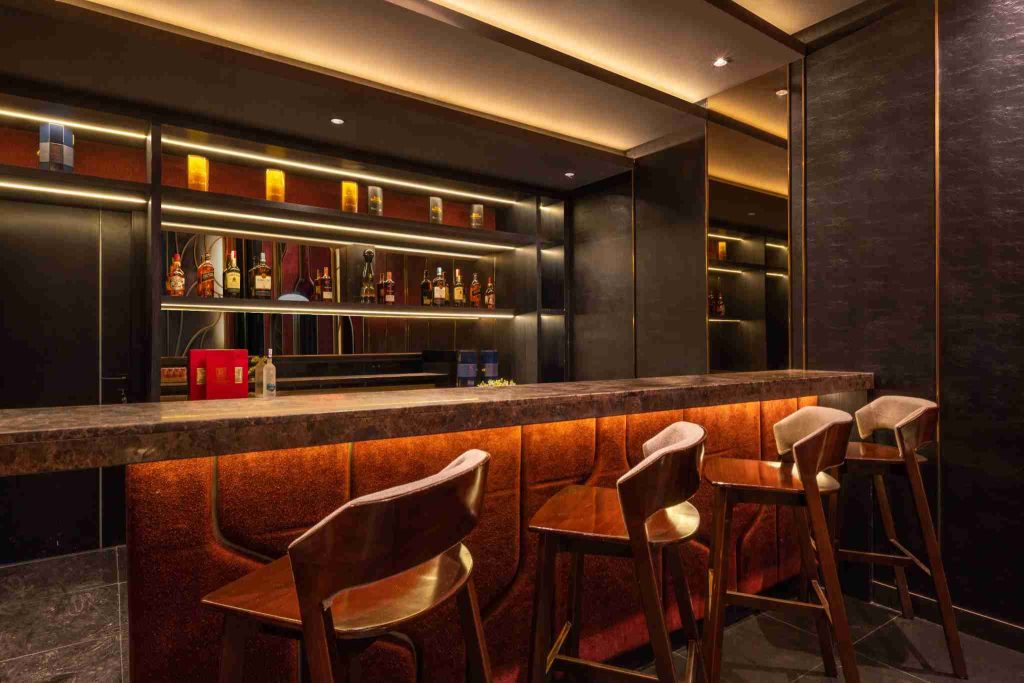
The lobby area serves as the main reception space, designed to create a strong first impression through elegant materials, warm lighting, and refined detailing. The layout provides a welcoming yet upscale ambiance, setting the tone for the overall experience inside the venue.
2. Rooms
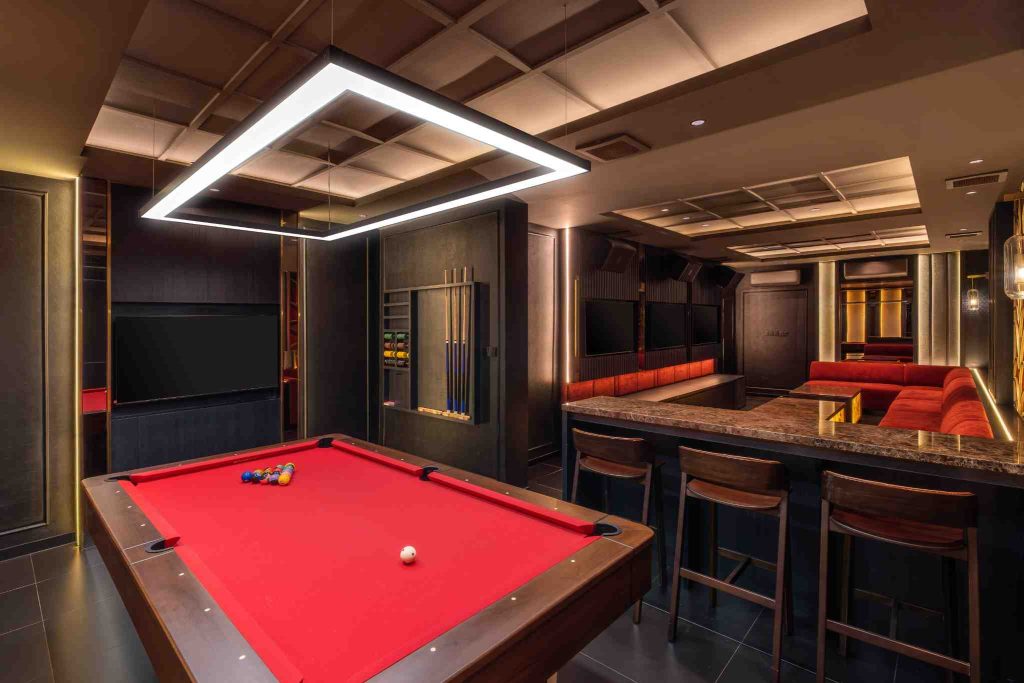
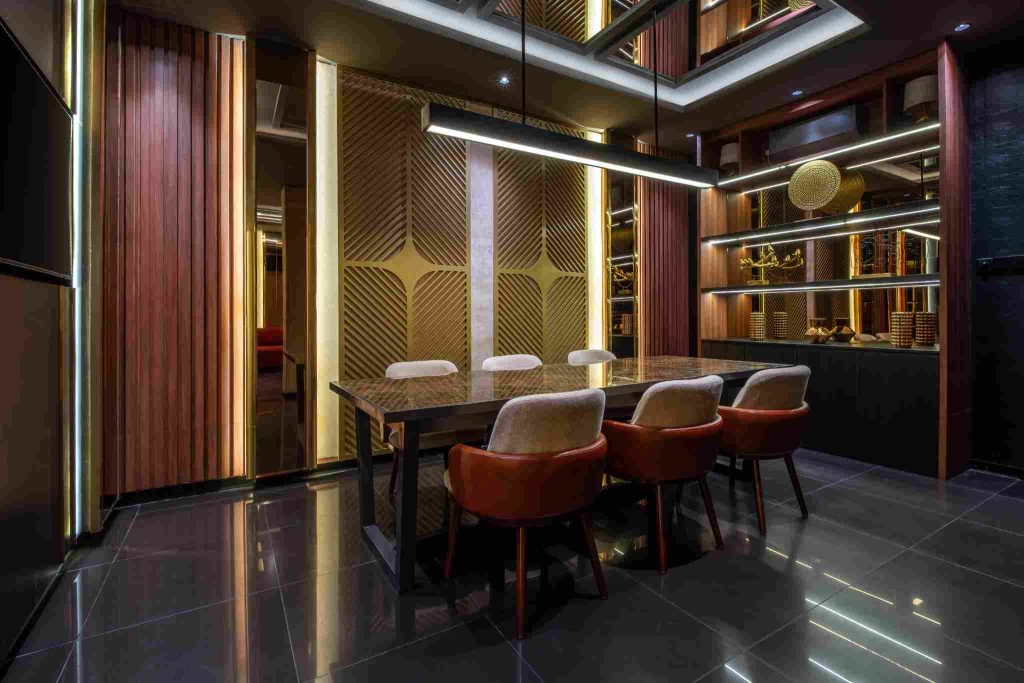
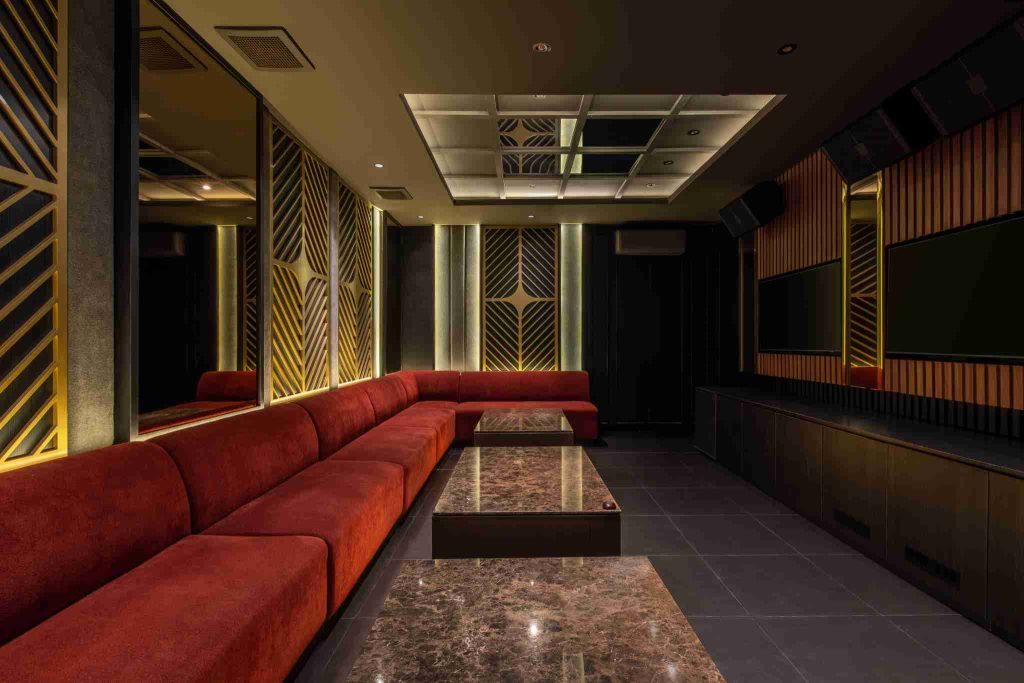
Each room features layered ceiling lighting, integrated LED accents, and custom wall panels that enhance both visual appeal and sound quality. The seating layout is carefully arranged to support group interaction while maintaining optimal viewing of the entertainment system.



3. Talent Room
The talent room is designed as a dedicated space for performers or staff, providing a more private and comfortable environment. The interior maintains consistency with the overall design language while prioritizing functionality, relaxation, and preparation needs.
4. Waiting Room
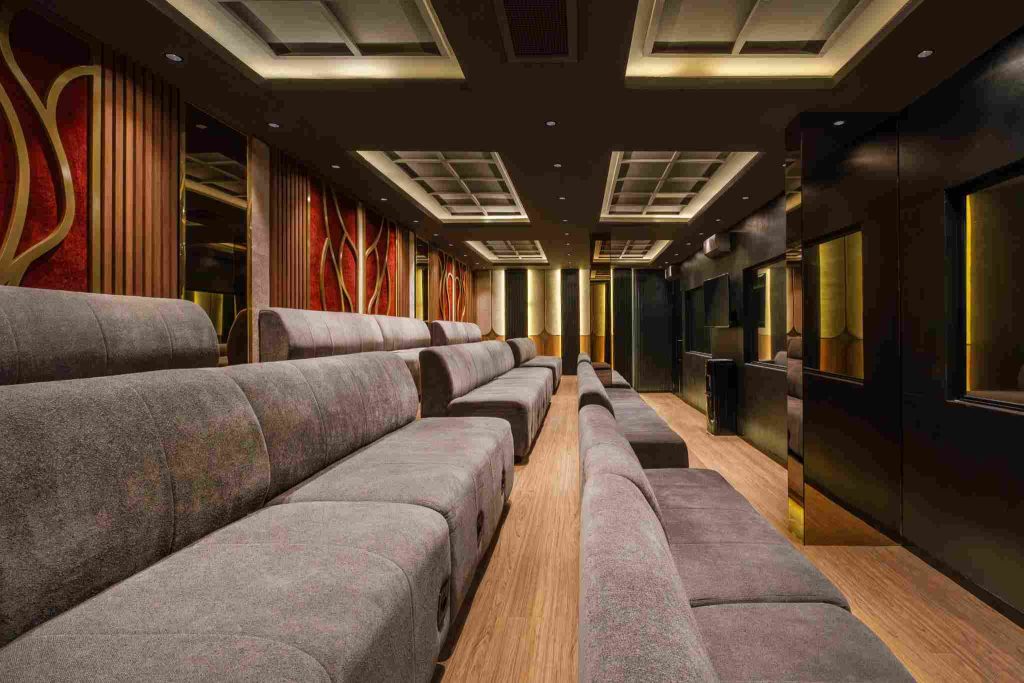
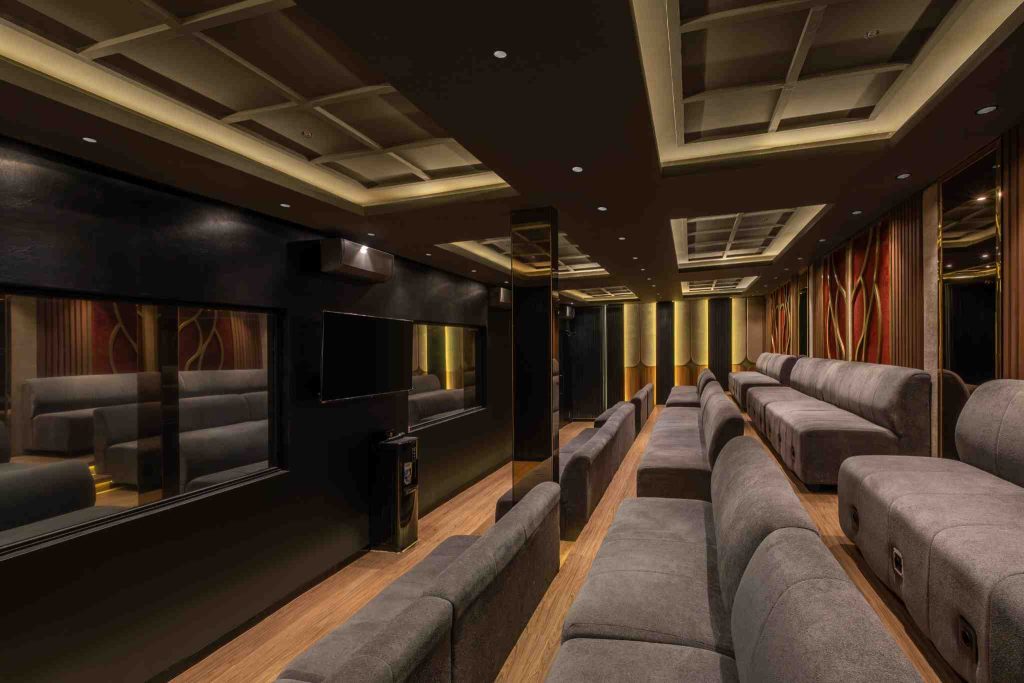
The waiting area is designed to offer a comfortable transitional space for guests before entering the karaoke rooms. With soft seating, ambient lighting, and a cohesive material palette, this area ensures a relaxed and premium experience while maintaining the overall aesthetic continuity of the project.
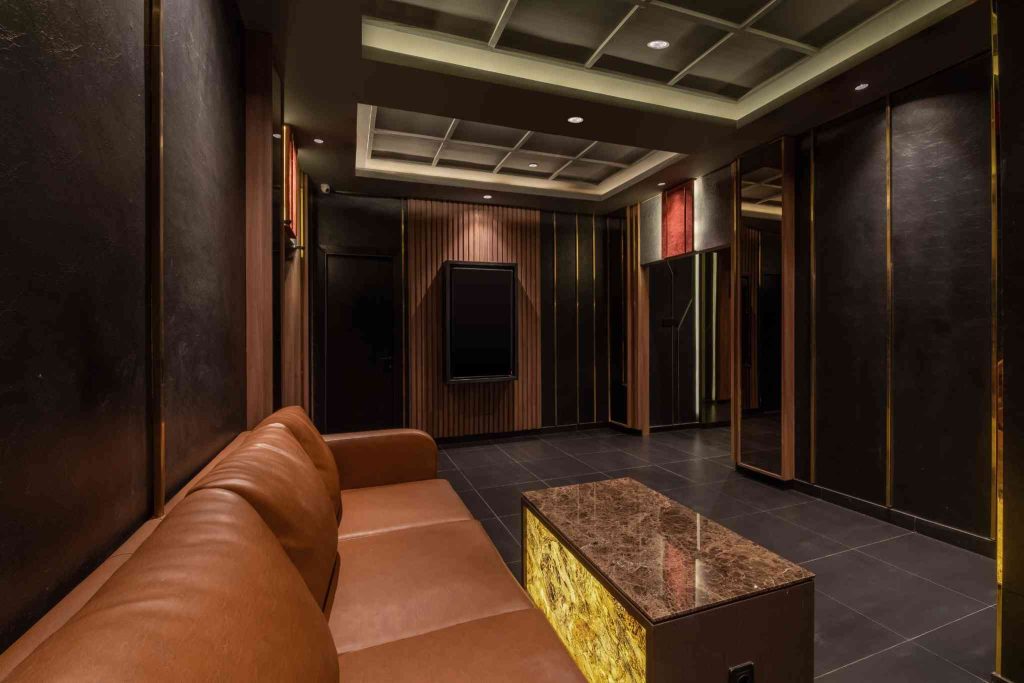
Overall, Raja KTV – Jambi successfully integrates luxury, functionality, and immersive design, creating a cohesive karaoke environment that enhances both user comfort and entertainment experience.
© All design by Victory Golden Putra