The 126 Club & Karaoke – Cikupa project is designed as a contemporary entertainment destination that combines a high-energy club environment with private karaoke experiences. The concept integrates immersive lighting, futuristic elements, and spatial dynamics to create a visually engaging and memorable nightlife atmosphere.
Status: Completed
Scope: Interior Design & Contractor
Location: Cikupa, Tangerang
1. Club area
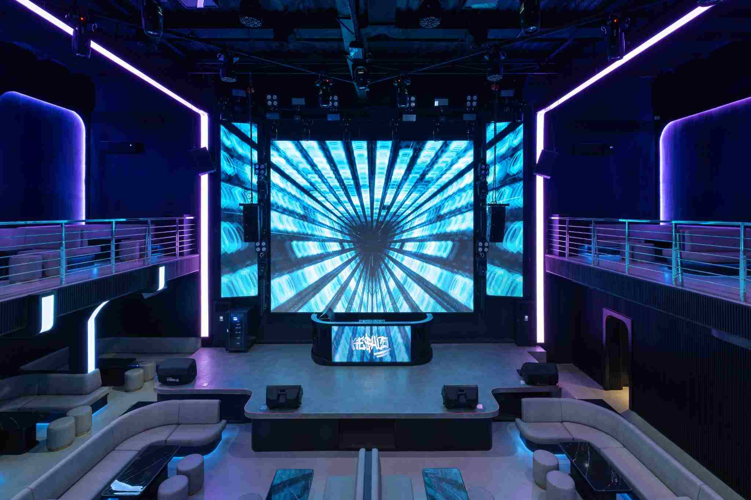
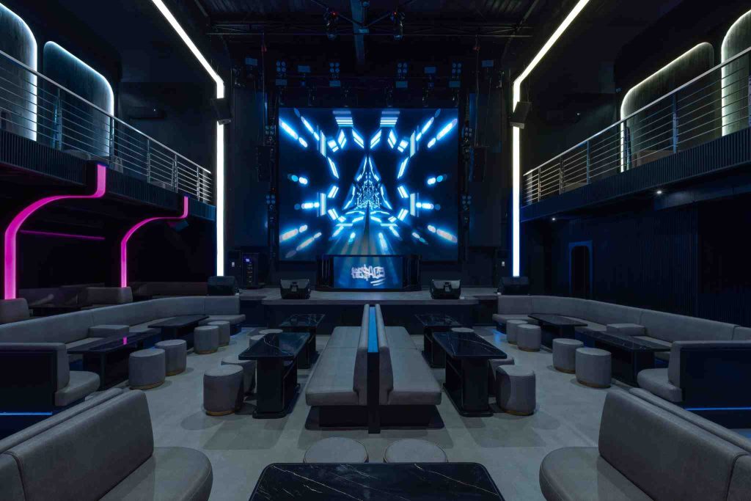
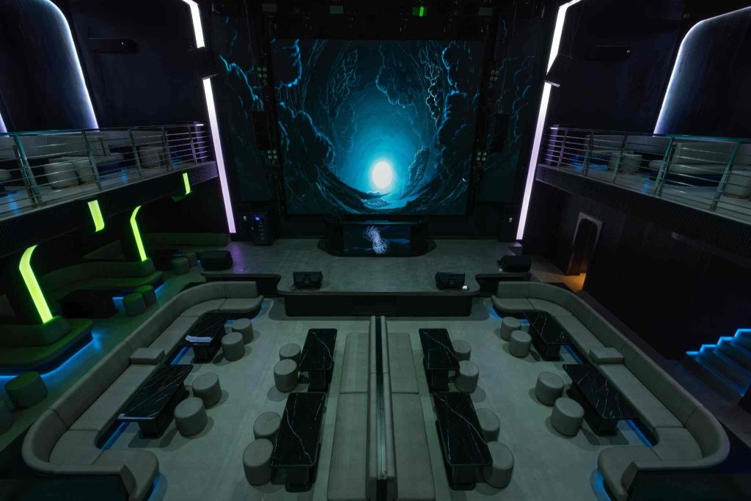
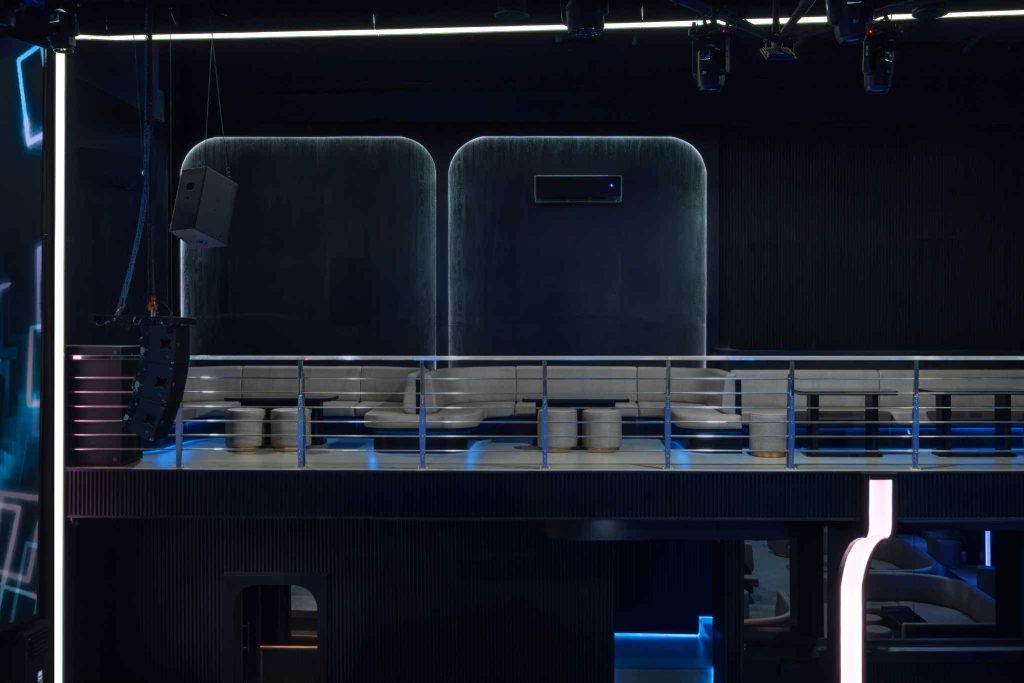
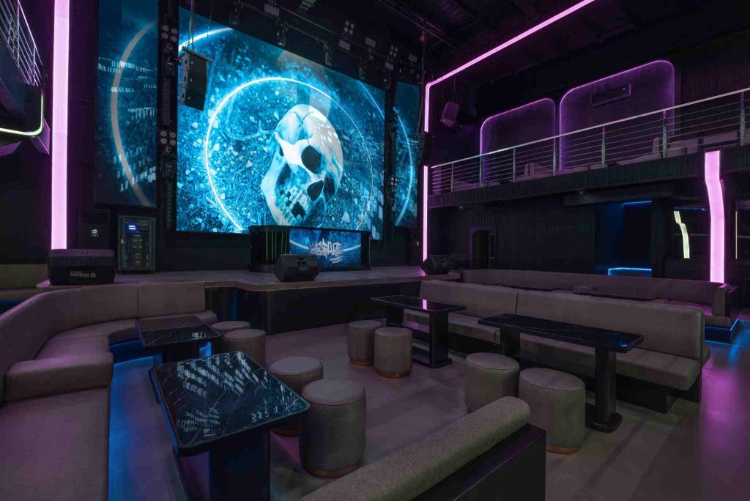
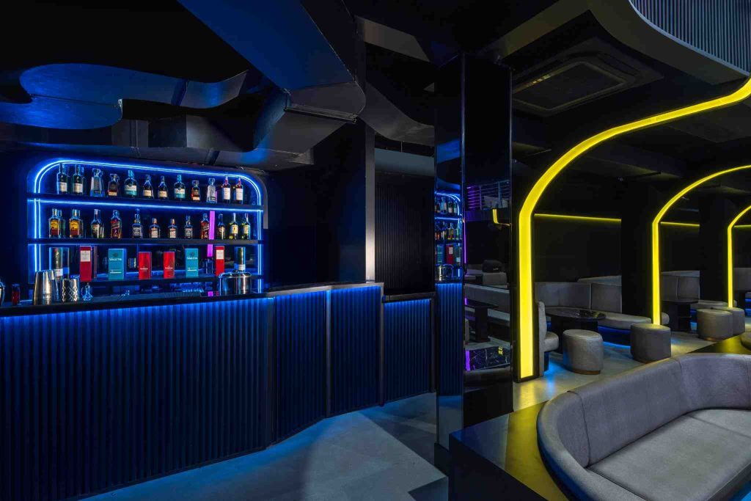
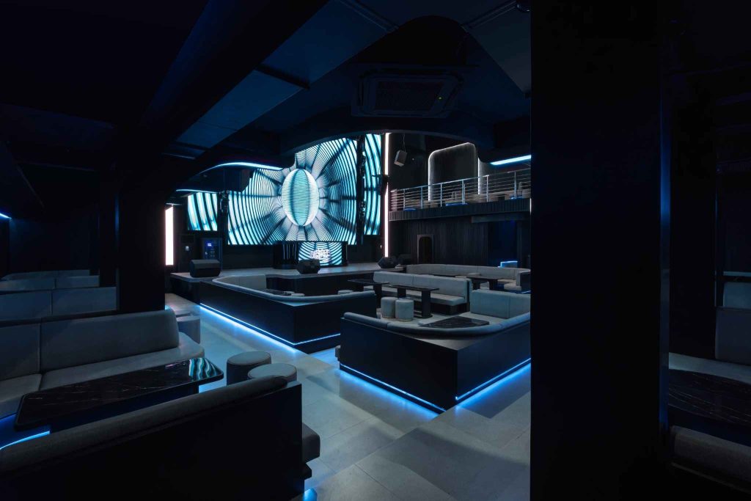
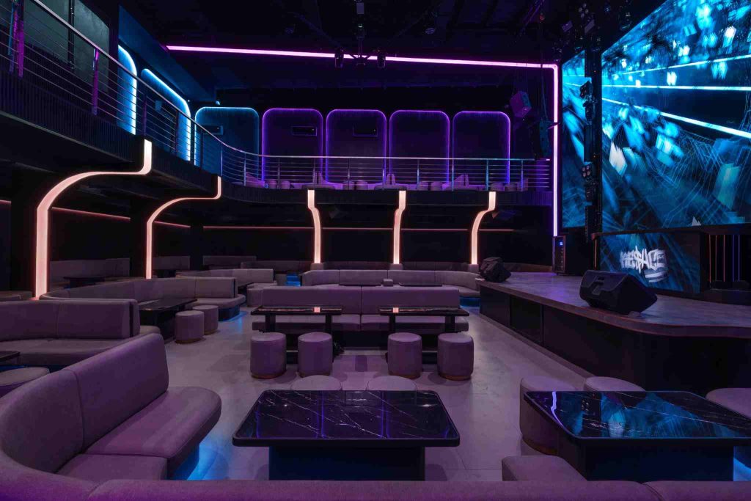
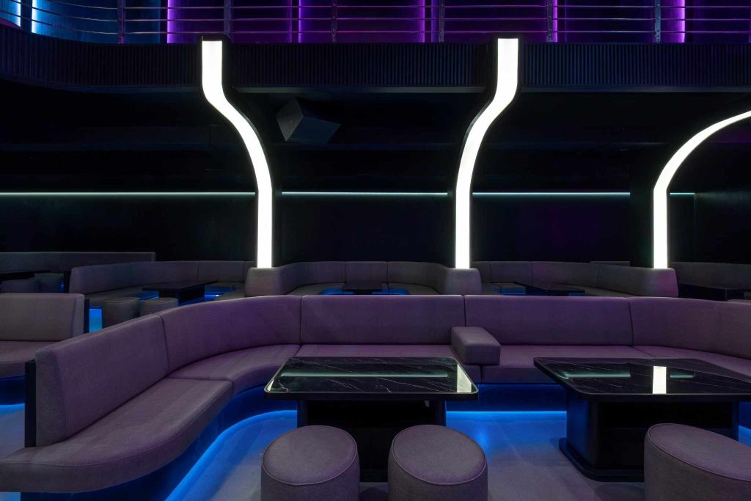
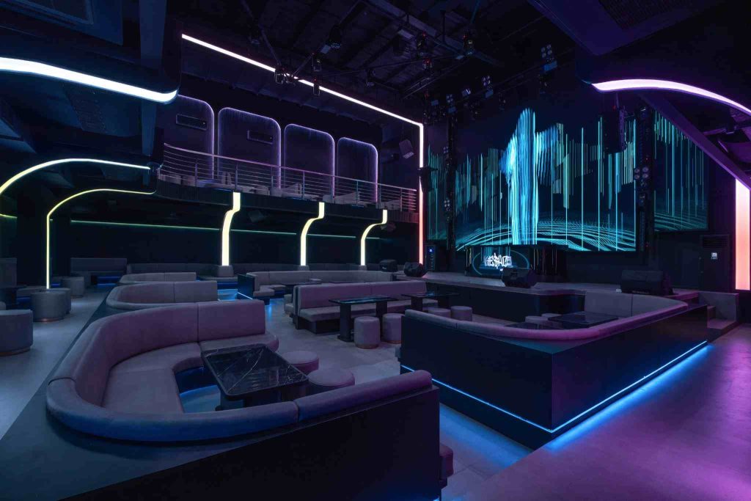
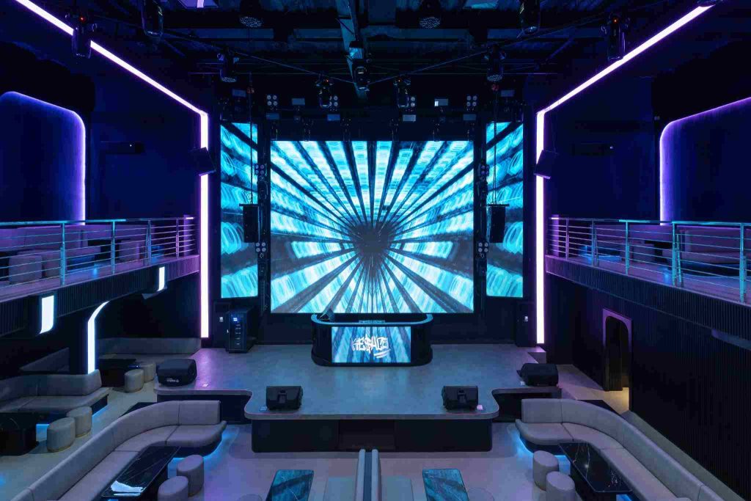
Features a central stage and performance zone enhanced by LED visual displays and layered lighting systems. Curved seating layouts and tiered arrangements are designed to optimize visibility while maintaining comfort and exclusivity. The use of neon accents, reflective materials, and bold color schemes reinforces the modern and vibrant identity of the space.
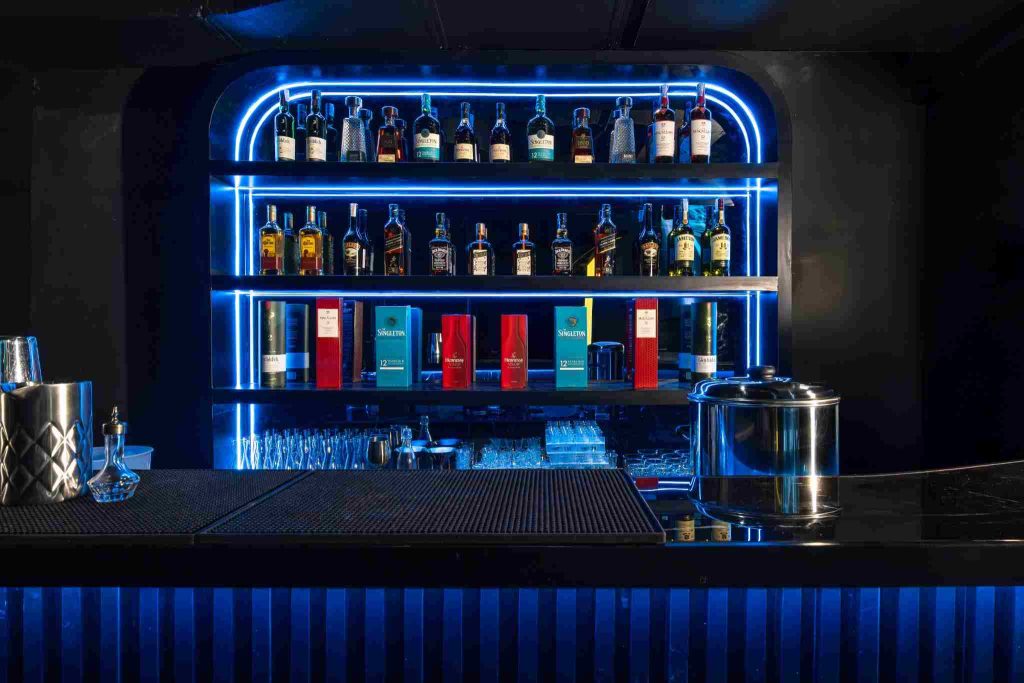
The interior features a combination of neon lighting accents, reflective surfaces, and bold color contrasts, creating a vibrant and modern ambiance. Bar areas are integrated seamlessly into the layout, ensuring efficient service flow while maintaining the energy of the space.
2. Karaoke Area
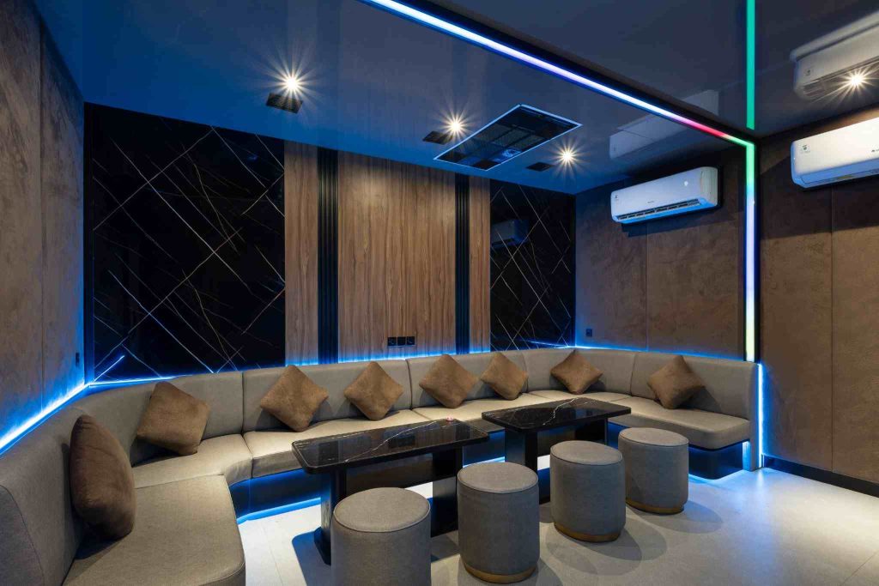
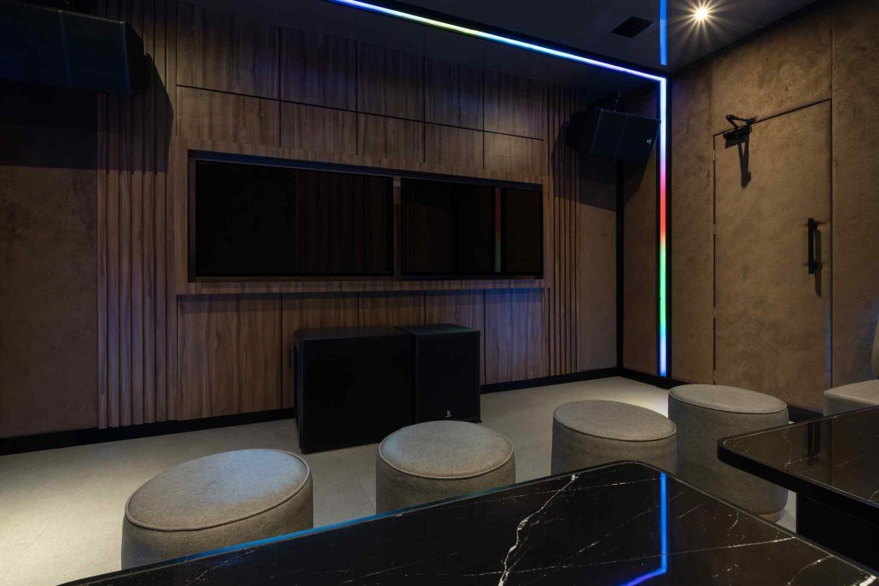
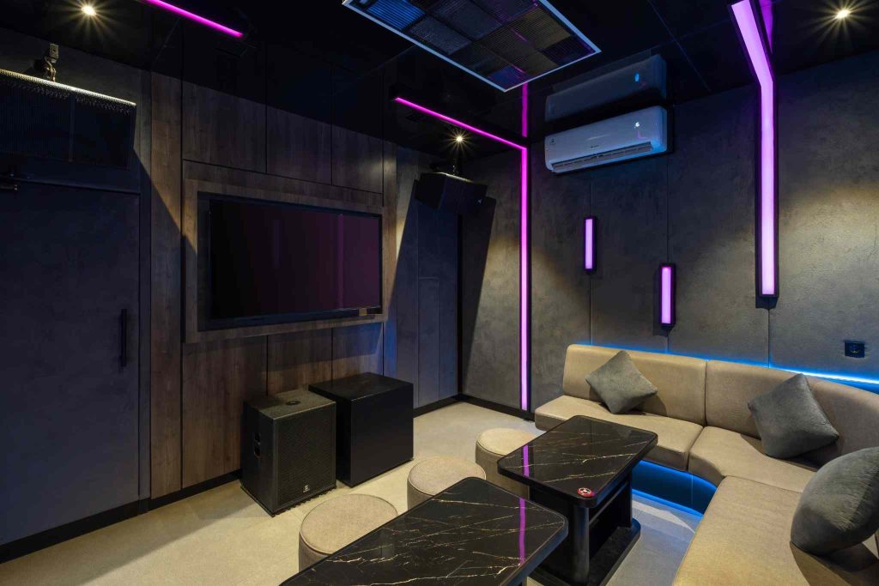
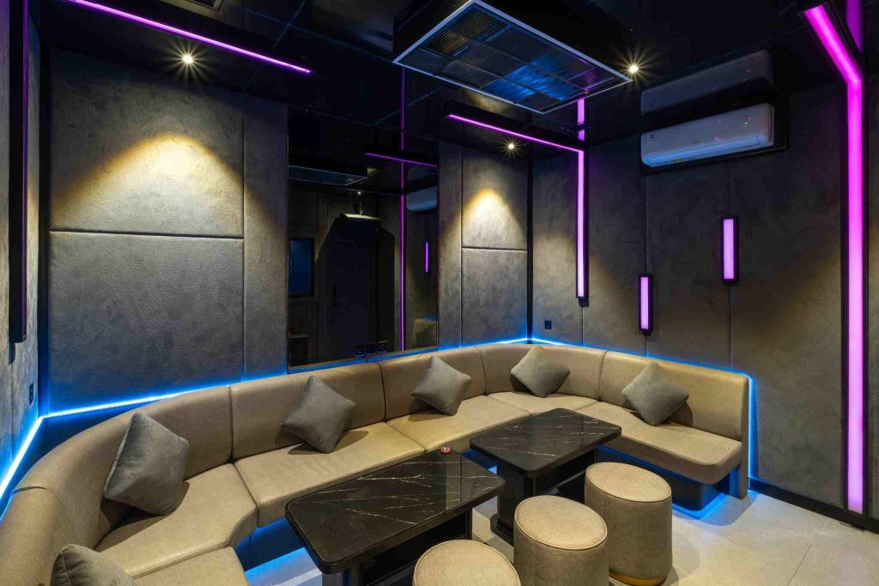
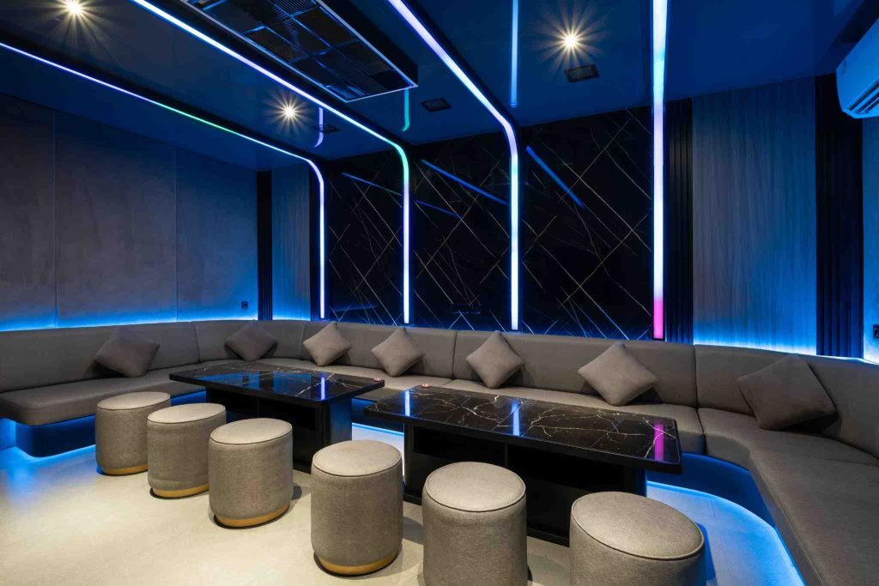
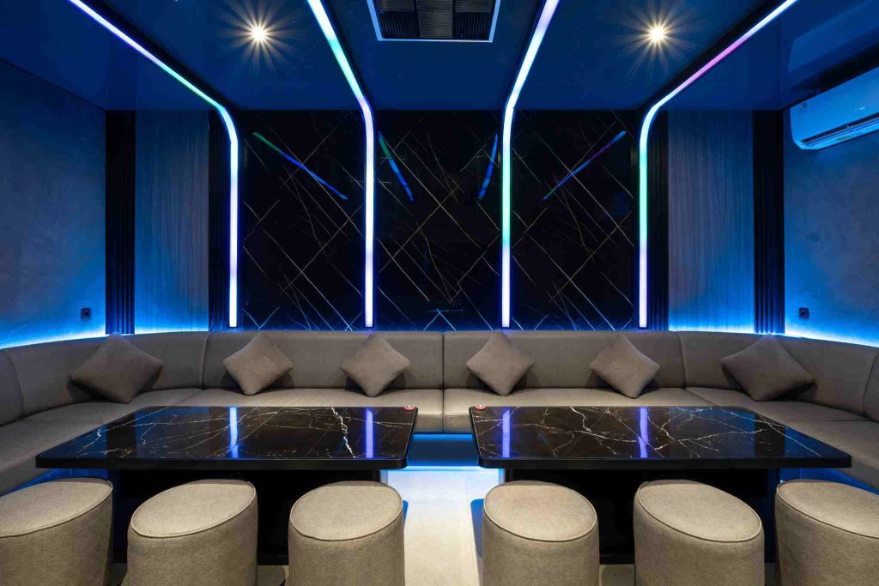
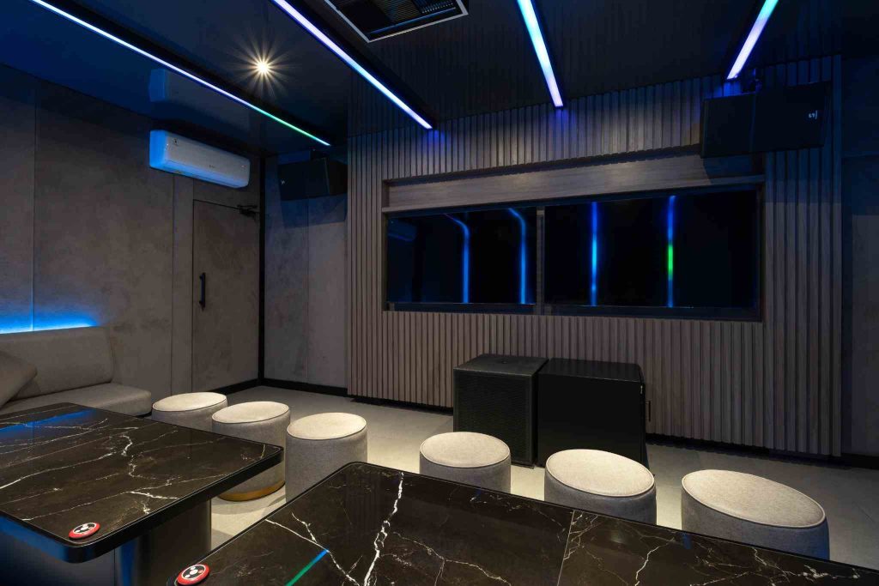
the karaoke area offers a series of private rooms designed for small to VIP groups. Each room is equipped with integrated lighting systems that highlight architectural lines and create an intimate yet dynamic ambiance. Material selections such as textured wall panels, wood finishes, and soft furnishings enhance both acoustic quality and user comfort.
The interior materials combine textured wall panels, wood finishes, and ambient lighting, contributing to both acoustic quality and aesthetic appeal. The rooms are categorized into Small, Medium, and VIP, each offering different levels of capacity and exclusivity while maintaining a consistent design language.
Overall, the project creates a modern karaoke environment that prioritizes comfort, privacy, and immersive entertainment, complementing the energy of the main club area.
© All design by Victory Golden Putra