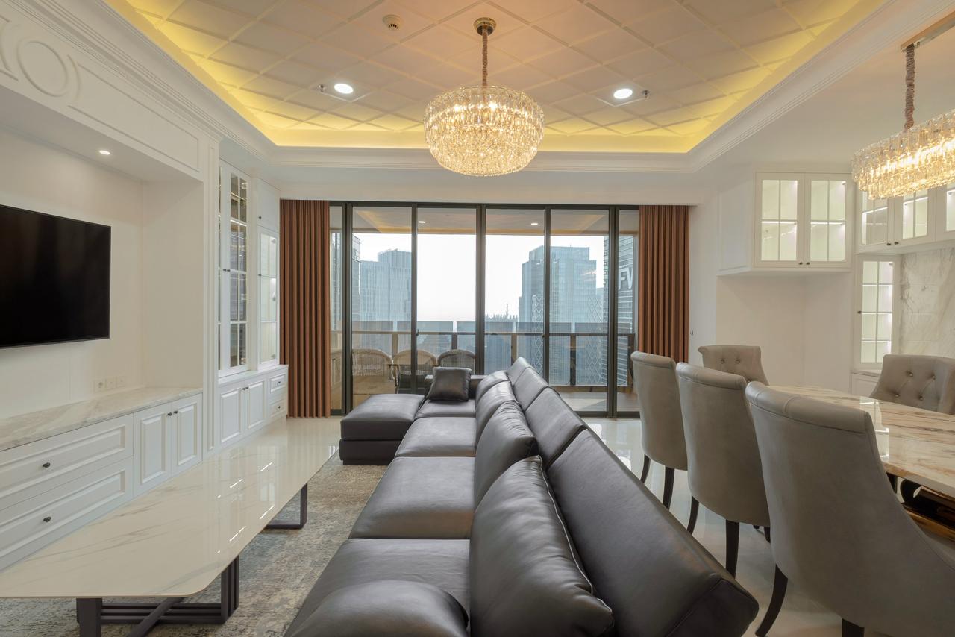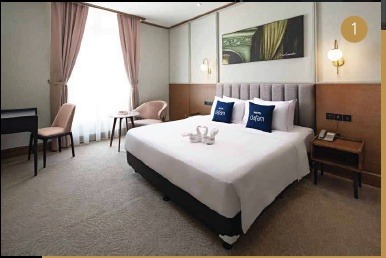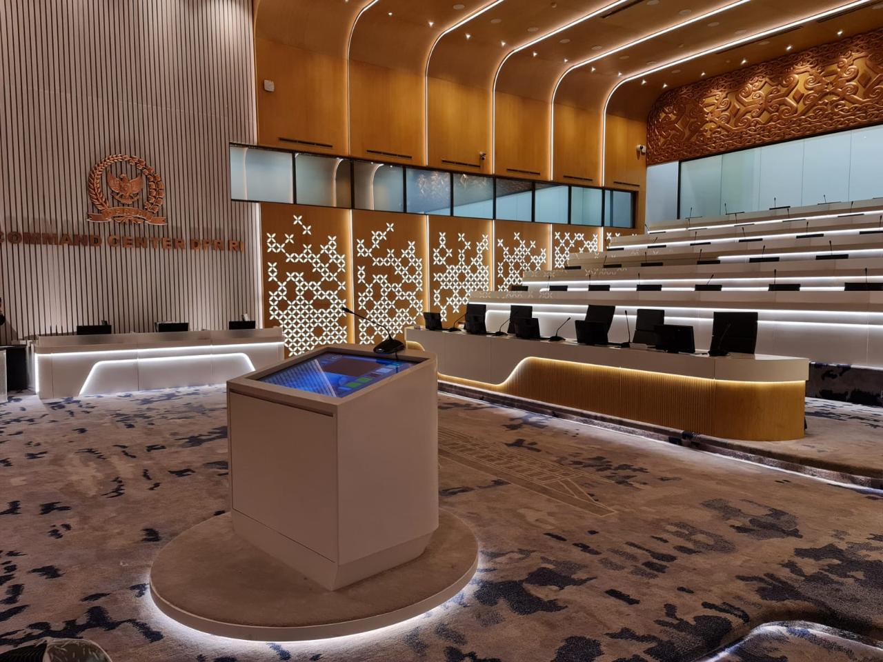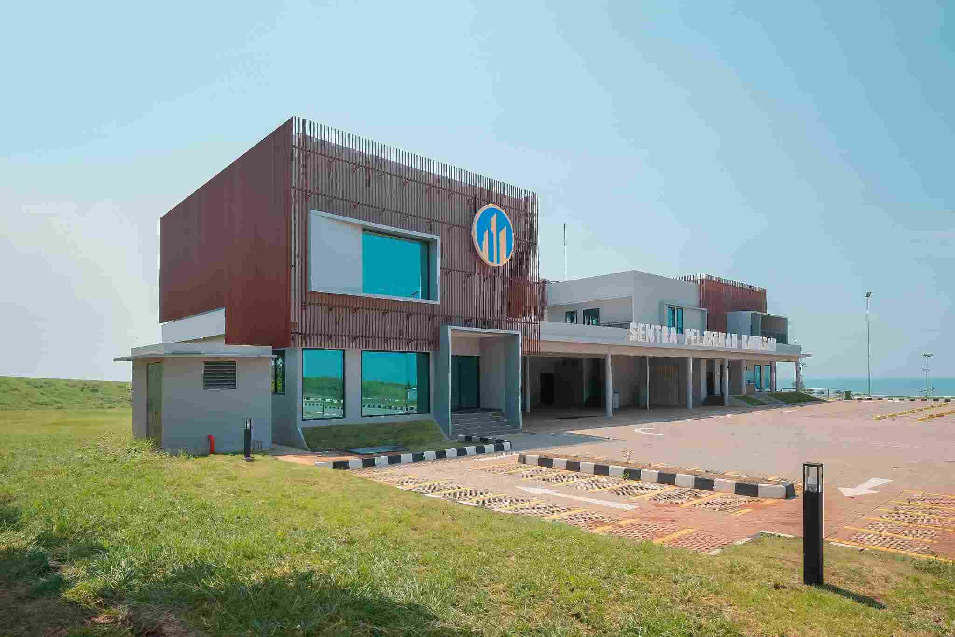
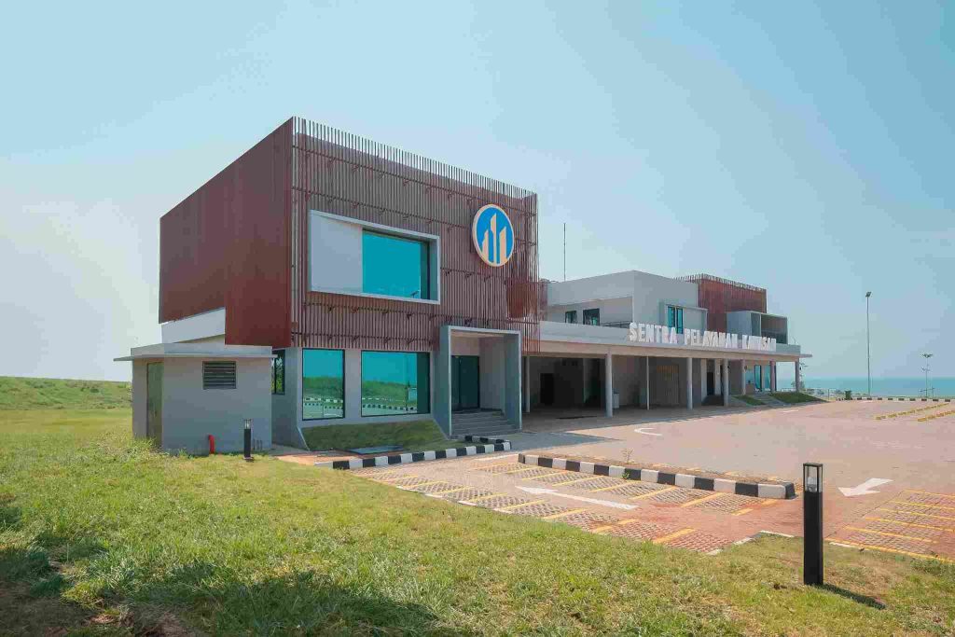
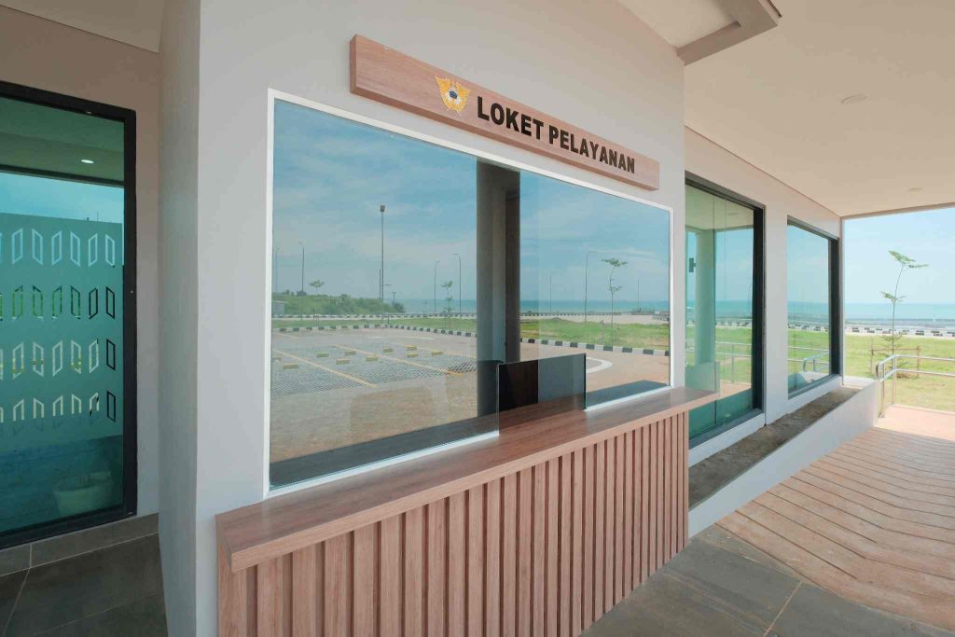
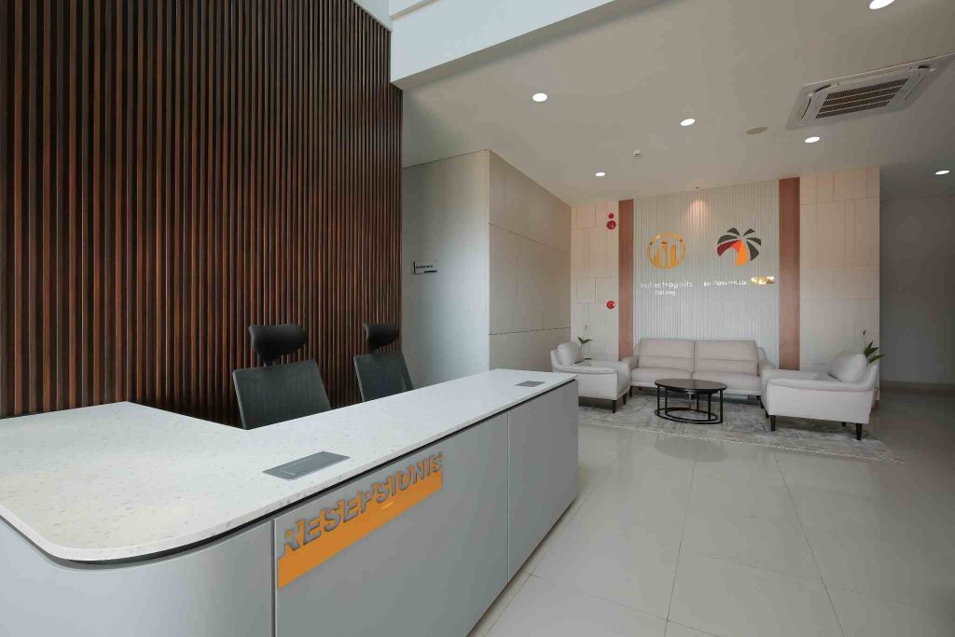
The Gedung Sentral Pelayanan KITB project was developed as a centralized service facility within the Kawasan Industri Terpadu Batang, designed to support various operational, administrative, and public service functions. The design approach emphasizes clarity, functionality, and a modern professional atmosphere, ensuring that the building effectively accommodates both staff activities and visitor interactions.
Status: Completed
Scope: Interior Design & Contractor
Location: Batang, Central Java
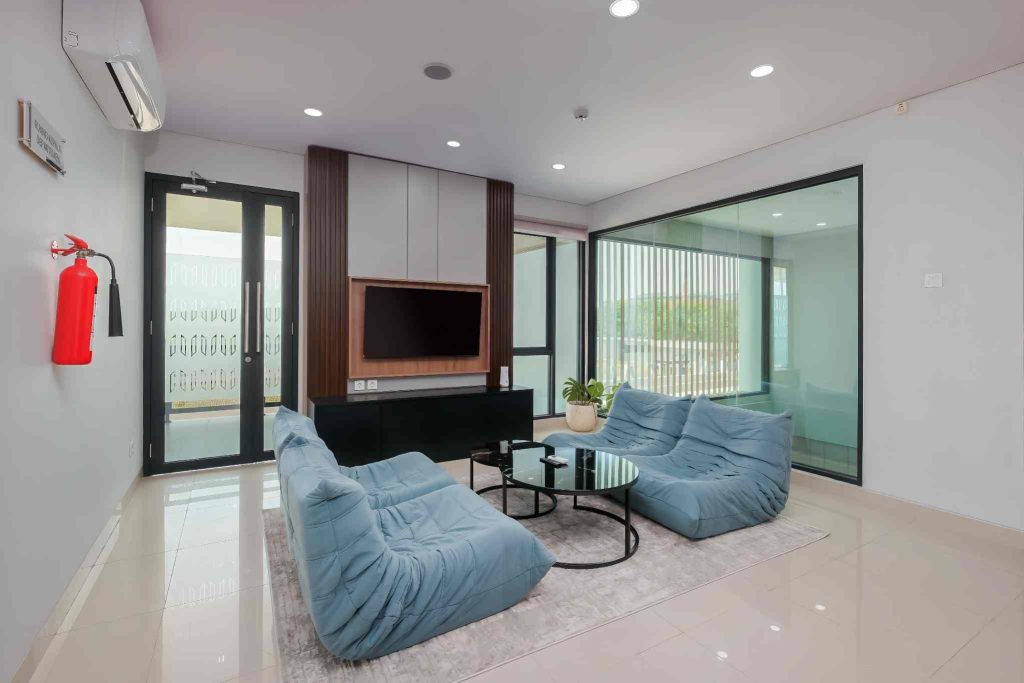
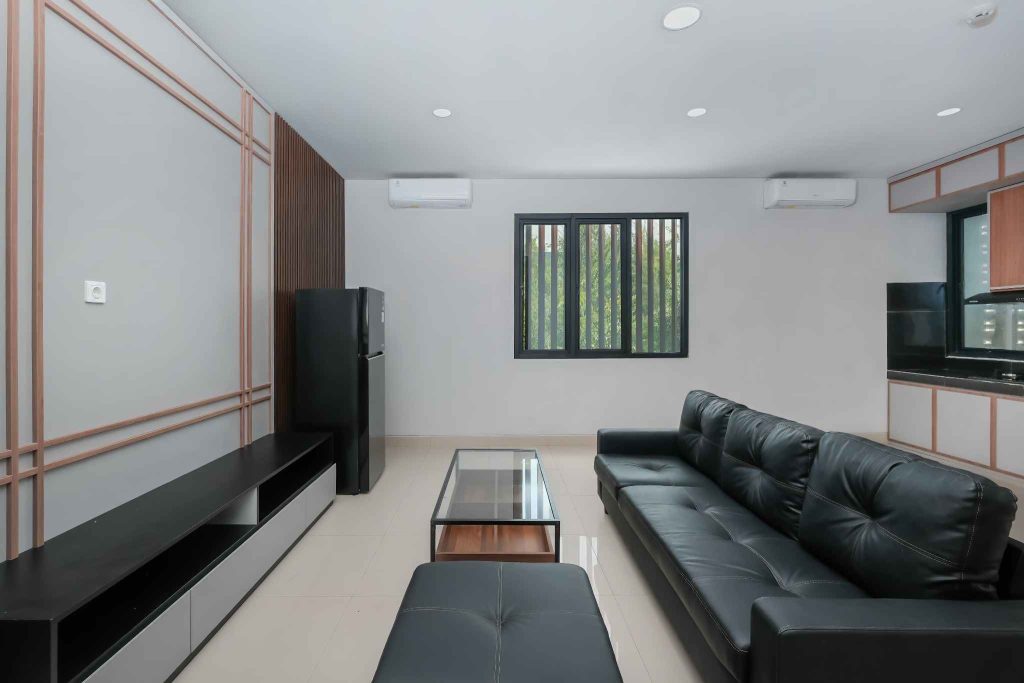
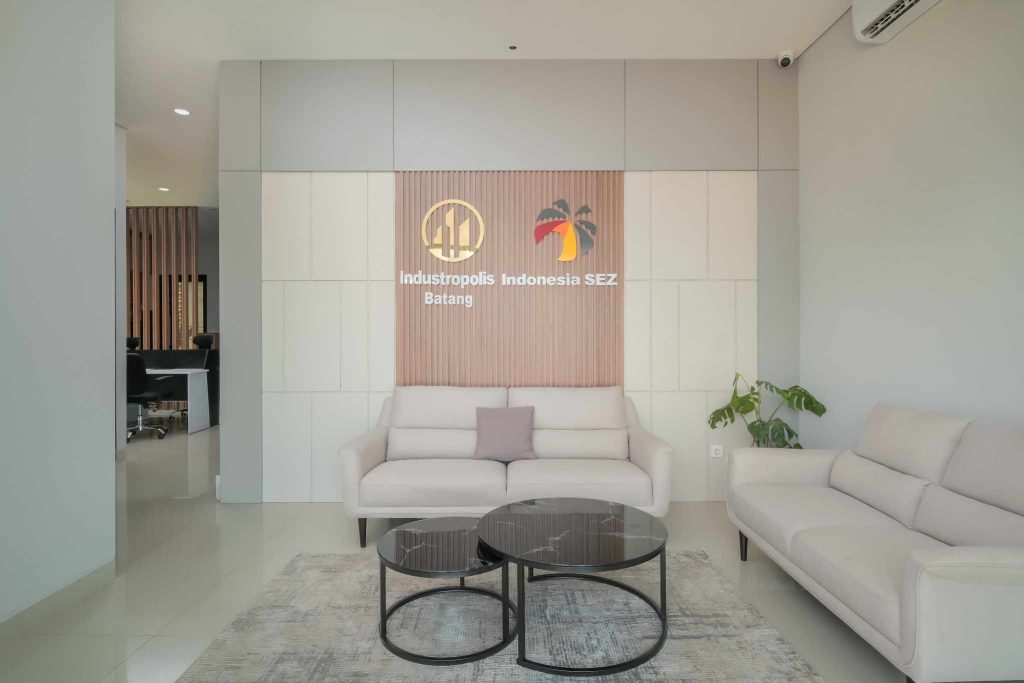
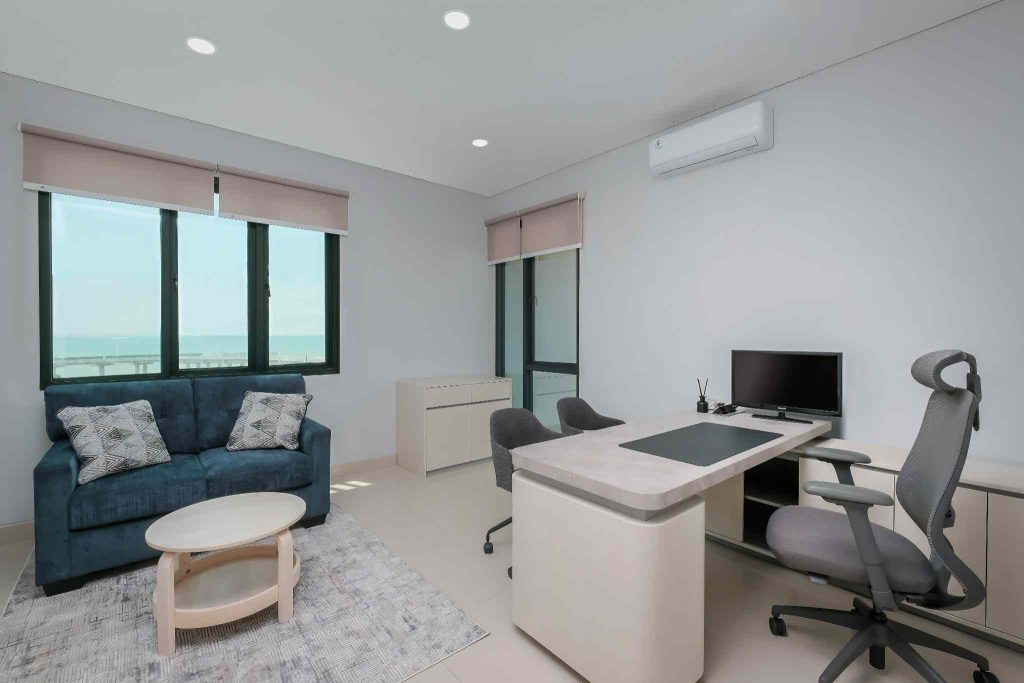
The interior concept adopts a clean and contemporary aesthetic, utilizing neutral color palettes, soft lighting, and carefully selected materials to create a welcoming and efficient working environment. Each space is designed with a strong focus on usability, circulation, and comfort, allowing seamless movement between different functional zones.
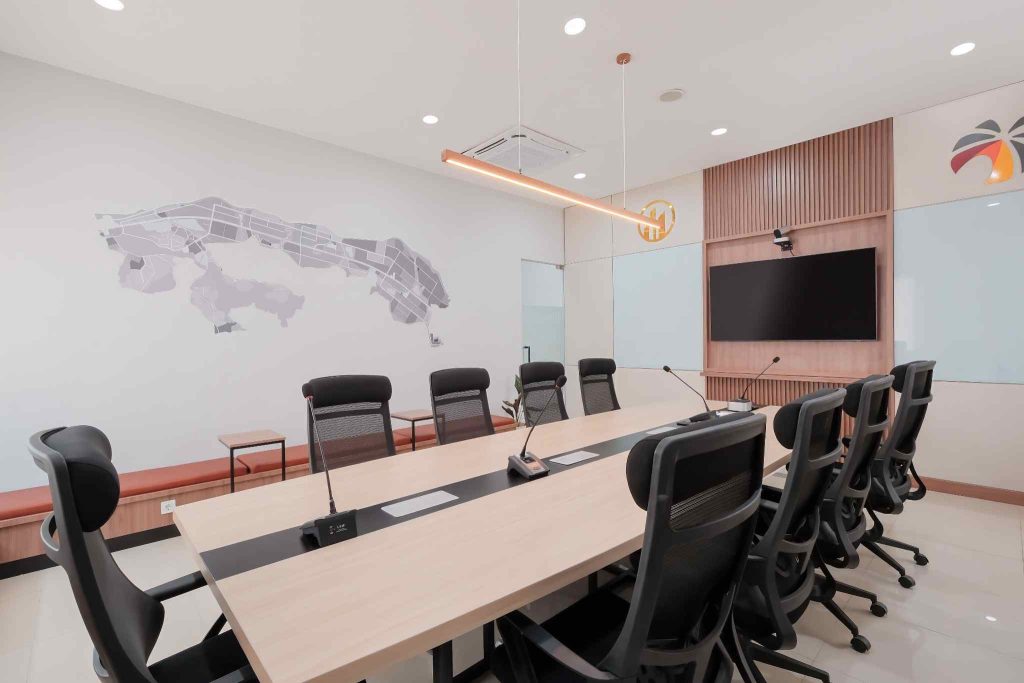
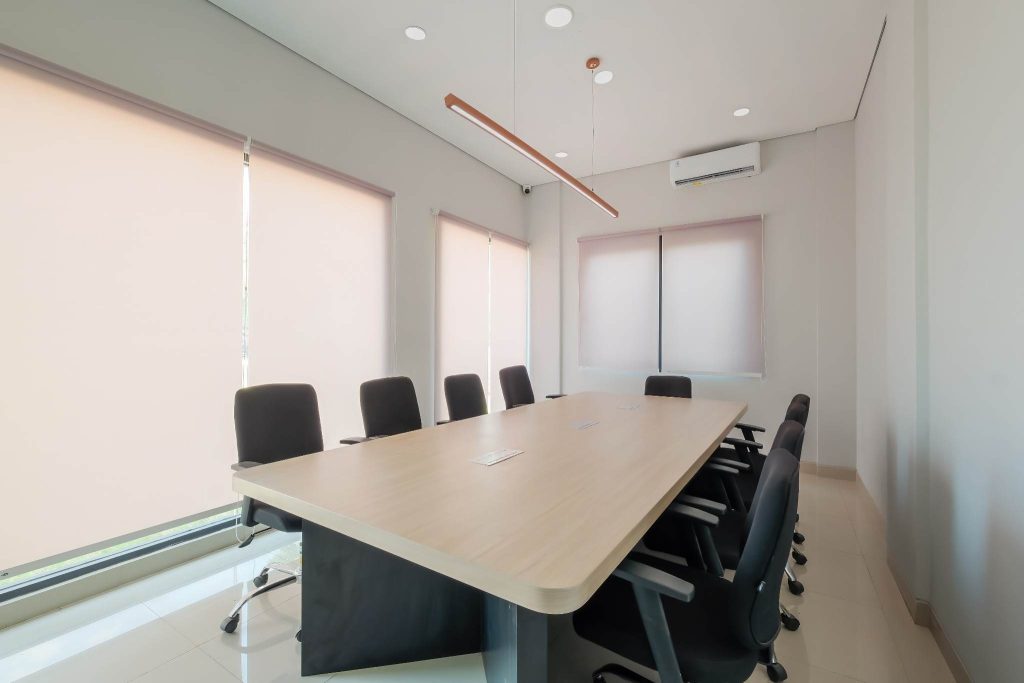
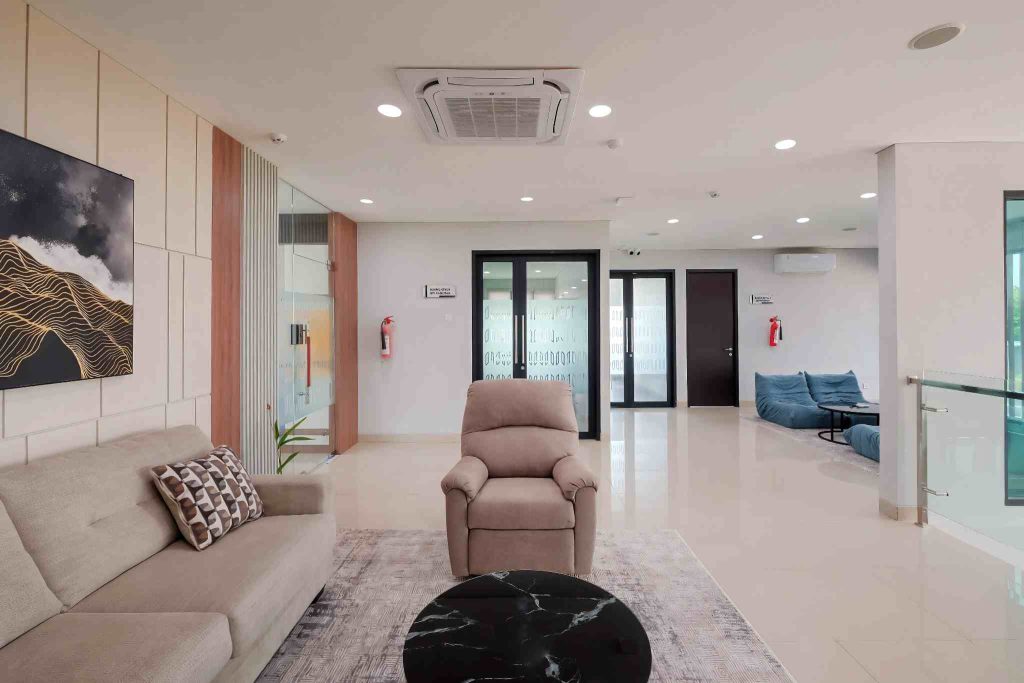
Public areas such as the lobby and communal spaces are designed to provide a comfortable and approachable environment for visitors, while private and semi-private areas including meeting rooms, staff rooms, and operational spaces are arranged to support productivity and organizational efficiency.
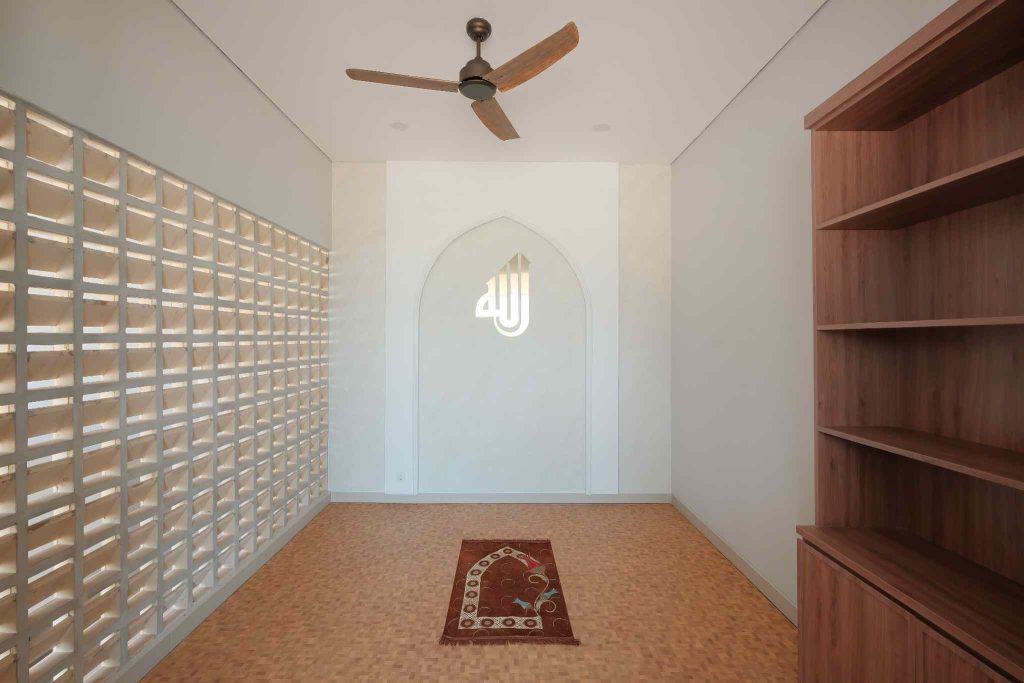
Special attention is given to the integration of supporting facilities such as pantry areas, prayer rooms, and staff support spaces, ensuring that both functional and well-being aspects of the users are well accommodated within the building.
Overall, the Gedung Sentral Pelayanan KITB reflects a balance between modern institutional design, operational efficiency, and user comfort, creating a cohesive environment that supports the dynamic needs of an industrial service center.






Scope of Work:
1st Floor North Lobby
1st Floor North Communal Room
1st Floor North Beacukai Room
1st Floor North Big Meeting
1st Floor North Mushola
1st Floor North Pantry
1st Floor North Smoking Room
1st Floor South Small Meeting
1st Floor South Pantry
1st Floor South Maintenance Staff Room
1st Floor South Equipment Area
2nd Floor North Operational Staff Room
2nd Floor North Chief Room
2nd Floor North Pantry
2nd Floor North Locker
2nd Floor North Communal Room
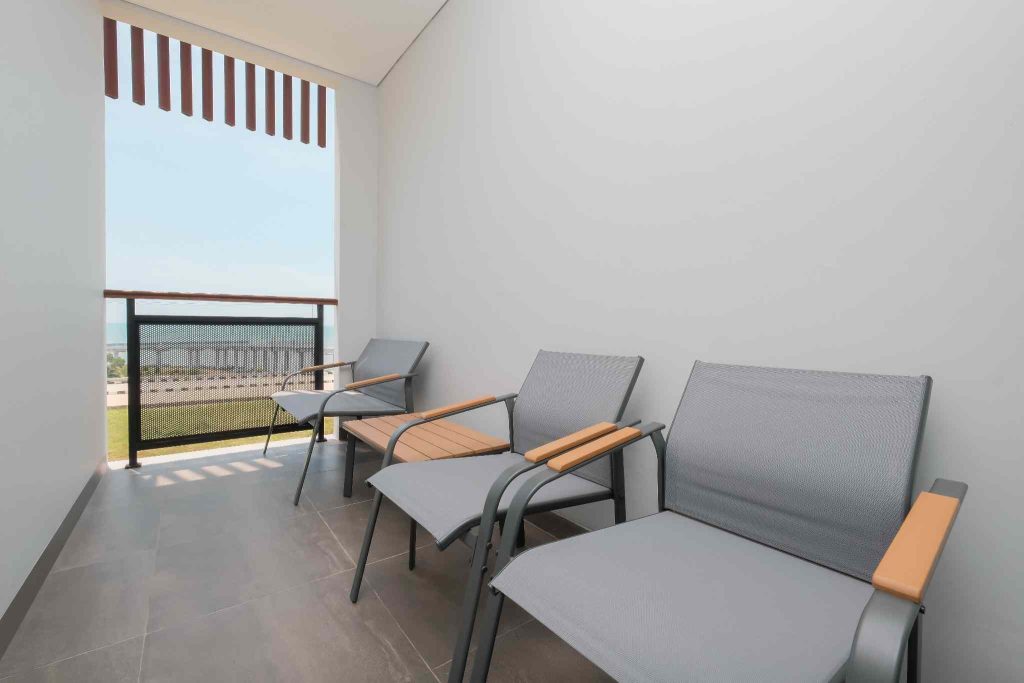
2nd Floor North Balcony
2nd Floor North Living Dining Pantry
2nd Floor North Bedroom Security & Damkar
© All design by Victory Golden Putra